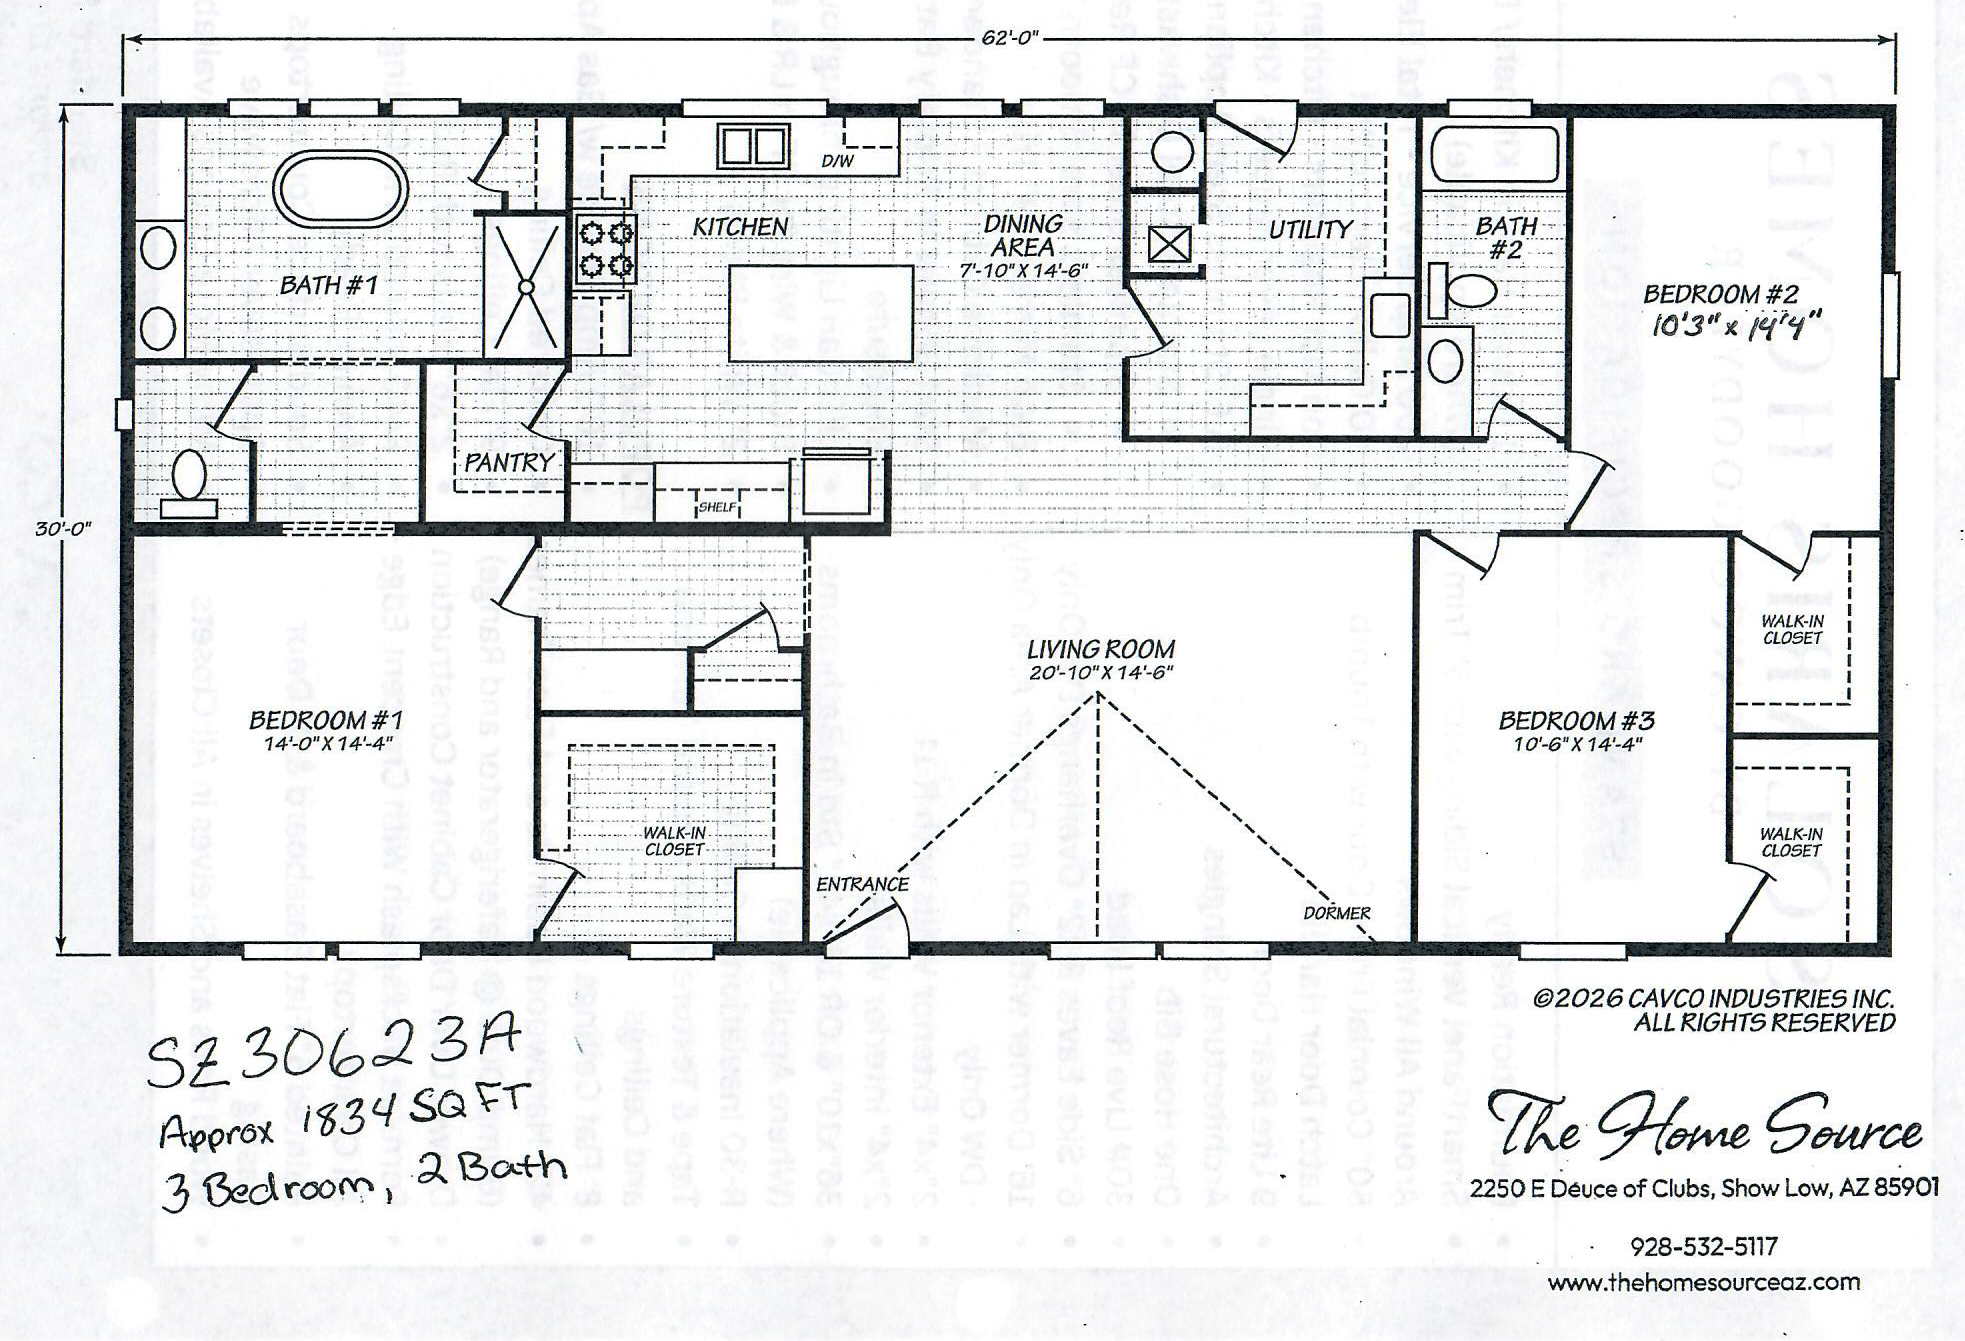
30’ Wide! 2×6 Exterior Walls w/ R-19 Insulation, R-40 Roof Insulation, Architectural Shingles, 40lb Snow Load, 10” Eaves, Stainless Steel Appliance Package with French Door Refrigerator and Euro-Style Range Hood, White Cabinets, Full-Tile Backsplash in Kitchen, Solid Surface Countertops in Kitchen and Baths, White Farm Sink, Undermount Bathroom Sinks, Furniture Style Island, Freestanding Bath Tub, Tile Shower in Master Bath, Loads of Storage in Utility Room with Deep Sink and Freezer Space, Vinyl Framed Dual Pane Low-E Windows, Faux Wood Blinds, Wood Cornices and More!